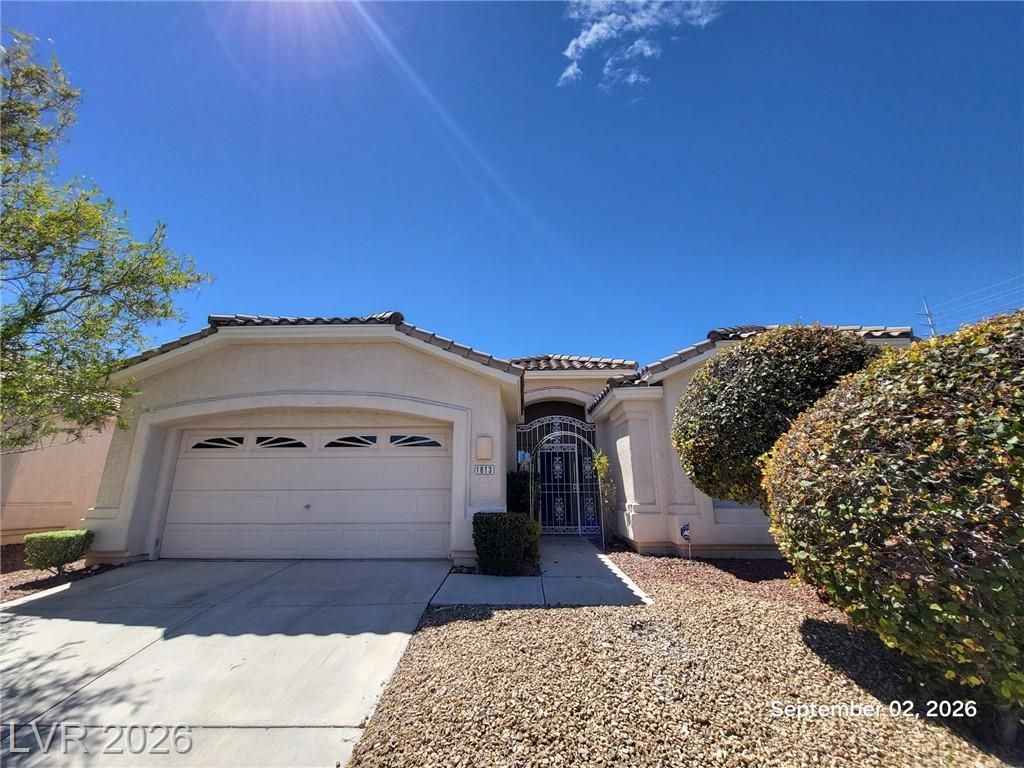

BEDS4
BATHS2 full 1 partial
SQUARE FEET2,425
MLS#2814181
STATUSActive
PROPERTY TYPEResidential - Single Family
SUBDIVISIONCypress Pointe-Phase 1
Property Description
Rare singl?-??tory ??????rtun??t?? in Summerlin, beautifully r?nov?ted with a fresh contemporary European-inspired design, situated on a 10,000 sq. ft lot. Step inside to soaring ceilings, an open and airy floor plan, and modern finishes throughout. The stunning remodeled kitchen showcases sleek European-style cabinetry, quartz countertops with a waterfall edge, stainless steel appliances, elegant hardware, and a generous breakfast bar overlooking the living space. The spacious great room features a modern fireplace accent wall, plantation shutters, and abundant natural light. Updated tile flooring provides a seamless flow throughout the home, while the renovated bathrooms feature stylish vanities, contemporary mirrors, updated fixtures, and clean modern finishes. With its single-level living, high ceilings, open layout, and extensive updates, this move-in-ready home offers the modern look buyers want in one of Las Vegas' most sought-after areas. A must-see Summerlin home that combines style, comfort, and convenience.
Property Features
Property Type: Residential - Single Family
Cooling: Central Air, Electric
Fireplaces: 1
Garage: 2 car attached
Heating: Central, Gas
Home Style: One Story
Lot Size: 0.23 Acres
Roof Type: Tile
Stories: 1.0
Taxes: $3,516
Year Built: 1998
Amenities
Primary Downstairs
Window Treatments
Patio
Feature Descriptions
Appliances: Dryer, Disposal, Gas Range, Refrigerator, Washer
Association Amenities: Jogging Path, Playground, Park
Days on Site: 1
Fencimg: Block, Back Yard
Fireplace: Gas, Great Room
Flooring: Luxury Vinyl Plank
HOA Fee: 65/ Monthly
Laundry: Gas Dryer Hookup, Laundry Room
Lot: Desert Landscaping, Landscaped, < 1/4 Acre
Parcel#: 137-24-414-027
Parking: Attached, Garage, Private
Parking Notes: Attached, Garage, Private
Patio/Porch: Covered, Patio
Sewer: Public Sewer
Utilities: Above Ground Utilities
Water: Public
Window: Blinds
Room Sizes
Living Room: 17 X 13
Kitchen: 18 X 10
Family Room: 16 X 13
Dining Room: 11 X 10
Bedroom 4: 10 X 10
Bedroom 3: 10 X 10
Bedroom 2: 20 X 13
Primary Bathroom: 15 X 10
Primary Bedroom: 18 X 14
Local Schools
High School: Palo Verde
Middle School: Rogich Sig
Elementary School: Staton, Ethel W.,Staton, Ethel W.
Listed By / Shown By
Listed By
Agency Name: Nevada Real Estate Corp
Agency Contact: 702-893-3838
Agent Name: Isaac Ng

Shown By
Agent Name: Shamika Spencer
Agent Phone: Cell: (725) 373-3552
Agency Title: Wardley Real Estate

Estimate Your Payment
Estimated Payment
$ 2,961.03 per month $2,478.74 Principal & Interest $293.00 Property Tax $189.29 Homeowner's InsuranceChange Payment Information
"GLVAR MLS deems information realiable but not guaranteed."
Listing data compilation and photo(s) © 2026 Greater Las Vegas Association of REALTORS® MLS , All Rights Reserved.
Privacy Policy / DMCA Notice / ADA Accessibility


This site is hosted, designed and copyright
© 1994 - 2026 by
Delta Media Group, Inc. -- Patent Pending --
Agent License Information: S.0196810
1813 Hill Canyon Lane | MLS# 2814181
This single family home located at 1813 Hill Canyon Lane, Las Vegas, NV 89144 is currently listed for sale with an asking price of $649,000. This property was built in 1998 and has 4 bedrooms and 2 full and 1 partial baths with 2425 sq. ft. Hill Canyon Lane is located in the Cypress Pointe-Phase 1 subdivision. Search Cypress Pointe-Phase 1 real estate on shamikaspencer.wardleyre.com today.