
BEDS4
BATHS3 full
SQUARE FEET2,272
MLS#2814048
STATUSActive
PROPERTY TYPEResidential - Single Family
SUBDIVISIONDesert Horizons #8
Property Description
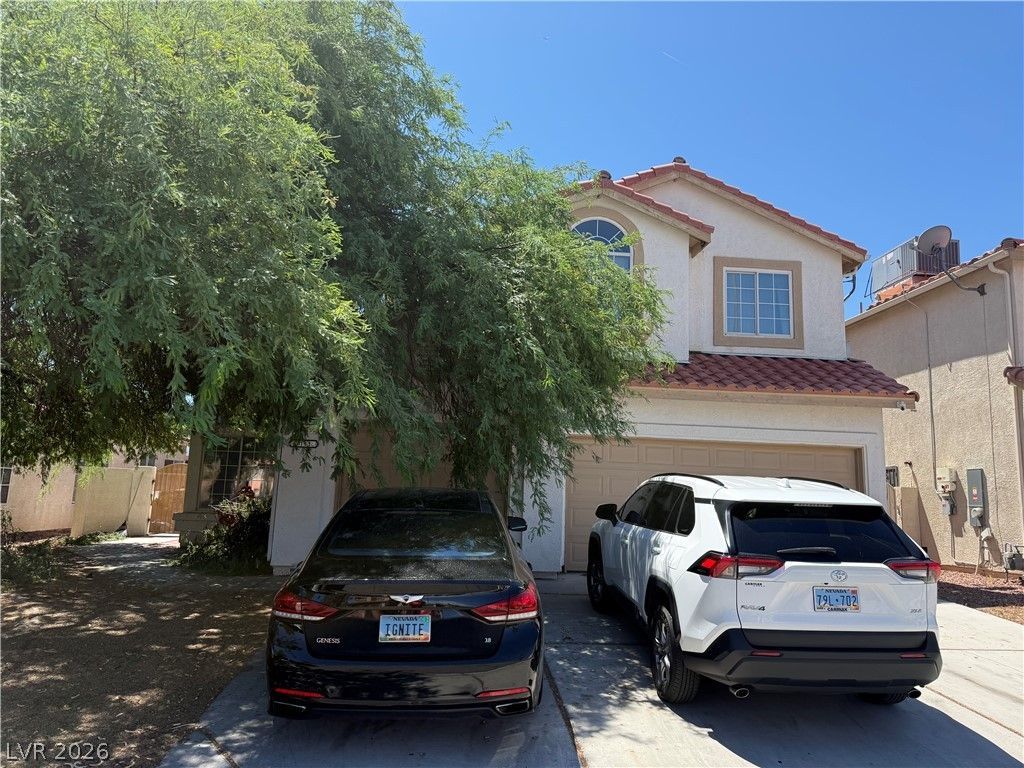
Homes nеedÑ? TLC! Grеаt οÑ?Ñ?οrtunity at 2111 Keller Court for аn invеstor, contractor, or buyer looking for a property with renovation potential. NEW AC UNITS INSTALLED IN 2025! This home is ready for someone with a vision to bring it back to life and make it their own. Property is in need of repairs and updating and is priced with its current condition in mind. Great potential for a fix-and-flip, investment property, or renovation project. Property is being sold AS-IS. Seller will make no repairs. NO SHOWINGS PRIOR TO ACCEPTED OFFER. Please submit offers subject to Buyer viewing and approving the property. Once an offer has been received and accepted, the Listing Agent will coordinate access to the home within 24?48 hours. Buyer and Buyer's Agent to verify all information and property condition.
Property Features
Property Type: Residential - Single Family
Cooling: Central Air, Electric,2 Units
Fireplaces: 1
Garage: 3 car attached
Heating: Central, Gas, Multiple Heating Units
Home Style: Two Story
Lot Size: 0.13 Acres
Roof Type: Pitched, Tile
Stories: 2.0
Taxes: $1,807
Year Built: 1995
Amenities
BathroomonMainLevel
Ceiling Fan(s)
ThreeQuarterBathonMainLevel
Window Treatments
Private Yard
Feature Descriptions
Appliances: Disposal, Gas Range, Microwave, Refrigerator
Association Amenities: None
Fencimg: Block, Back Yard
Fireplace: Family Room, Multi-Sided
Flooring: Carpet, Laminate, Tile
Laundry: Gas Dryer Hookup, Laundry Room
Lot: Desert Landscaping, Landscaped, Rocks, < 1/4 Acre
Parcel#: 139-08-613-011
Parking: Attached, Finished Garage, Garage, Inside Entrance, Open, Private
Parking Notes: Attached, Finished Garage, Garage, Inside Entrance, Op
Pool: In Ground, Private
Sewer: Public Sewer
Swimming Pool: Yes
Utilities: Cable Available, Underground Utilities
Water: Public
Window: Blinds
Room Sizes
Family Room: 16 X 16
Dining Room: 8 X 7
Bedroom 4: 11 X 11
Bedroom 3: 11 X 12
Bedroom 2: 11 X 11
Primary Bedroom: 17 X 14
Local Schools
High School: Cheyenne
Middle School: Swainston Theron
Elementary School: Priest, Richard C.,Priest, Richard C.
Listed By / Shown By
Listed By
Agency Name: Lyons Share Real Estate
Agency Contact: 702-379-0228
Agent Name: Diane Sirikhan

Shown By
Agent Name: Shamika Spencer
Agent Phone: Cell: (725) 373-3552
Agency Title: Wardley Real Estate

Estimate Your Payment
Estimated Payment
$ 1,692.20 per month $1,432.25 Principal & Interest $150.58 Property Tax $109.38 Homeowner's InsuranceChange Payment Information
"GLVAR MLS deems information realiable but not guaranteed."
Listing data compilation and photo(s) © 2026 Greater Las Vegas Association of REALTORS® MLS , All Rights Reserved.
Privacy Policy / DMCA Notice / ADA Accessibility


This site is hosted, designed and copyright
© 1994 - 2026 by
Delta Media Group, Inc. -- Patent Pending --
Agent License Information: S.0196810
2111 Keller Court | MLS# 2814048
This single family home located at 2111 Keller Court , North Las Vegas, NV 89032 is currently listed for sale with an asking price of $375,000. This property was built in 1995 and has 4 bedrooms and 3 full baths with 2272 sq. ft. Keller Court is located in the Desert Horizons #8 subdivision. Search Desert Horizons #8 real estate on shamikaspencer.wardleyre.com today.