
BEDS2
BATHS2 full
SQUARE FEET1,498
MLS#2169250
STATUSUnder Contract
PROPERTY TYPEResidential - Single Family
SCHOOLSevier
Property Description
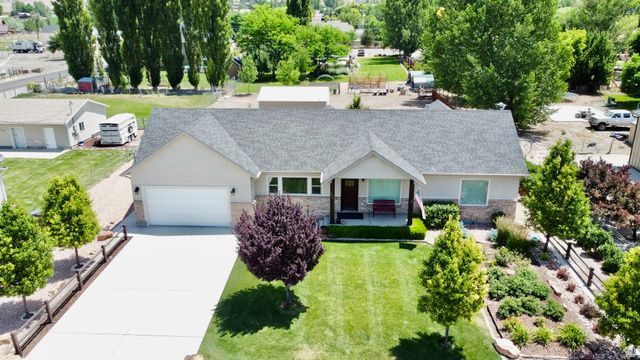
Here is the home you have been waiting for!! This beautiful home was built in 2018 and sits on the western edge of Glenwood. The open concept floor plan has great finishes, and lots of usable space. Views in all directions. Fully fenced back yard, amazing landscape, RV parking, and a large detached shop with 220 power. The back yard offers well manicured flower gardens, open and closed patio space and a hot tub for those fun star gazing nights. Buyers and agents to verify all listing information.
Property Features
Property Type: Residential - Single Family
Basement: None
Cooling: Central Air
Fenced: Yes
Fireplaces: 1
Garage: 4 car attached
Heating: Forced Air, Gas: Central
Home Style: Rambler/Ranch
Lot Size: 0.53 Acres
Roof Type: Asphalt
Stories: 1.0
Taxes: $1,873
Year Built: 2018
Amenities
Bar: Dry
Bath: Primary
Closet: Walk-In
Disposal
Oven: Gas
Range/Oven: Free Stdng.
Vaulted Ceilings
Granite Countertops
Horse Property
Out Buildings
Patio: Covered
Secured Building
Patio: Open
Feature Descriptions
Accessibility: Grip-Accessible Features, Single Level Living
Appliances: Microwave, Refrigerator
Days on Site: 23
Exterior: Brick, Stucco
Fireplace: Insert
Flooring: Carpet, Laminate, Tile
Laundry: Electric Dryer Hookup, Gas Dryer Hookup
Lot: Fenced: Full, Road: Paved, Sprinkler: Auto-Full, View: Mountain, View: Red Rock
Lot Dimensions: 0.0x0.0x0.0
Other Equipment: Fireplace Insert
Outbuilding(s): Yes
Parcel#: 2-G5-5
Parking: Rv Parking
Parking Notes: Rv Parking
Patio/Porch: Covered, Patio: Open
Sewer: Septic Tank
Special View Info: Mountain(s), View: Red Rock
Topography: Fenced: Full, Road: Paved, Sprinkler: Auto-Full, Terrain, Flat, View: Mountain, View: Red Rock
Utilities: Natural Gas Connected, Electricity Connected, Sewer: Septic Tank, Water Connected
Water: Culinary, Irrigation: Pressure
Window: Blinds, Plantation Shutters, Shades
Local Schools
High School: Richfield
Middle School: Red Hills
Elementary School: Pahvant
School District: Sevier
Listed By / Shown By
Listed By
Agency Name: Red Rock Real Estate LLC (Central)
Agency Phone: 435-201-2718
Shown By
Agent Name: Shamika Spencer
Agent Phone: Cell: (725) 373-3552
Agency Title: Wardley Real Estate

Estimate Your Payment
Estimated Payment
$ 1,800.07 per month $1,527.35 Principal & Interest $156.08 Property Tax $116.64 Homeowner's InsuranceChange Payment Information
Privacy Policy / DMCA Notice / ADA Accessibility


This site is hosted, designed and copyright
© 1994 - 2026 by
Delta Media Group, Inc. -- Patent Pending --
Agent License Information: S.0196810
266 N 100 W | MLS# 2169250
This single family home located at 266 N 100 W, Glenwood, UT 84730 is currently listed for sale with an asking price of $399,900. This property was built in 2018 and has 2 bedrooms and 2 full baths with 1498 sq. ft. N 100 W is located within the Sevier school district. Search Glenwood real estate on shamikaspencer.wardleyre.com today.