
BEDS3
BATHS3 full
SQUARE FEET1,325
MLS#2800961
STATUSActive
PROPERTY TYPEResidential - Townhouse
SUBDIVISIONLosee Deer Spgs - Phase 2
Property Description
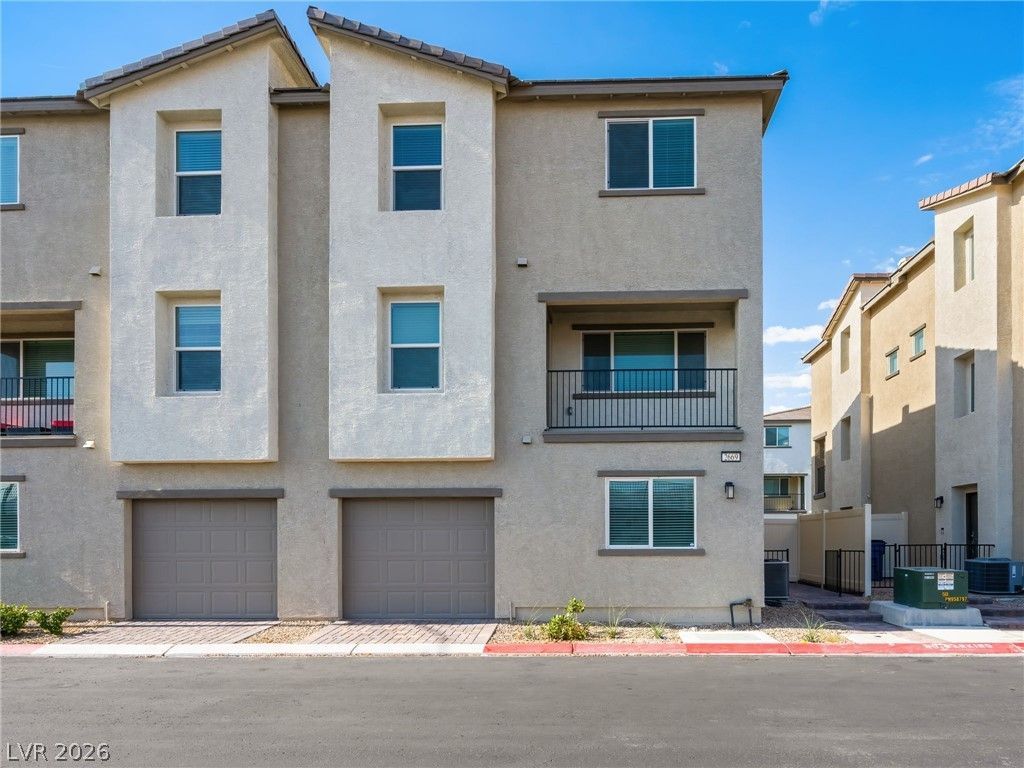
ASSUM??B???E FH?? ????????? ??T 4.5% ? a rare financing ?p??ortunity in today's rate environment, buyer to verify eligibility and terms with lender. Pair that with unobstructed mountain views, and this townhome is one you won't want to miss.This three-story floor plan is no longer offered by the builder, making it a rare opportunity to own a truly unique layout in the community. Thoughtfully upgraded throughout, this light-filled home showcases an open-concept main living area with expansive windows, a spacious private balcony, and stunning mountain views that create the perfect backdrop for everyday living and entertaining.The kitchen features quartz countertops, stainless steel appliances, generous cabinetry, and a large walk-in pantry. The spacious primary suite offers a private retreat with a luxurious en-suite bath and oversized walk-in closet. A second upstairs bedroom also enjoys its own private bathroom and walk-in closet, while the first-floor bedroom and full bath offer flexible use as a guest suite, home office, or additional living space.Additional highlights include an attached garage and modern finishes throughout, all within a functional layout designed for today's lifestyle.Set within a gated, pet-friendly community, residents enjoy resort-style amenities including a sparkling pool, playground, basketball court, and beautifully maintained park areas.
Property Features
Property Type: Residential - Townhouse
Cooling: Central Air, Electric
Garage: 1 car attached
Heating: Central, Gas
Home Style: Three Story
Lot Size: 0.02 Acres
Roof Type: Tile
Stories: 3.0
Taxes: $3,776
Year Built: 2023
Amenities
BathroomonMainLevel
Bedroom on Main Level
Ceiling Fan(s)
Handicap Access
Window Treatments
Patio
Private Yard
Sprinkler/Irrigation
Feature Descriptions
Appliances: Dryer, Disposal, Gas Range, Microwave, Refrigerator, Washer
Association Amenities: Gated
Days on Site: 57
Fencimg: None
Flooring: Carpet, Luxury Vinyl Plank
HOA Fee: 257/ Monthly
Laundry: Gas Dryer Hookup, Upper Level
Lot: Drip Irrigation/Bubblers, Desert Landscaping, Landscaped, < 1/4 Acre
Parcel#: 124-24-113-014
Parking: Attached, Garage, Private, Guest
Parking Notes: Attached, Garage, Private, Guest
Patio/Porch: Patio
Sewer: Public Sewer
Utilities: Underground Utilities
Water: Public
Window: Blinds
Room Sizes
Bedroom 3: 10 X 13
Bedroom 2: 14 X 11
Primary Bedroom: 11 X 15
Local Schools
High School: Legacy
Middle School: Cram Brian & Teri
Elementary School: Hayden, Don E.,Duncan, Ruby
Listed By / Shown By
Listed By
Agency Name: Keller Williams Realty Las Veg
Agency Contact: jslackre@gmail.com
Agent Name: Jonathan H. Slack

Shown By
Agent Name: Shamika Spencer
Agent Phone: Cell: (725) 373-3552
Agency Title: Wardley Real Estate

Estimate Your Payment
Estimated Payment
$ 1,630.18 per month $1,222.18 Principal & Interest $314.67 Property Tax $93.33 Homeowner's InsuranceChange Payment Information
"GLVAR MLS deems information realiable but not guaranteed."
Listing data compilation and photo(s) © 2026 Greater Las Vegas Association of REALTORS® MLS , All Rights Reserved.
Privacy Policy / DMCA Notice / ADA Accessibility


This site is hosted, designed and copyright
© 1994 - 2026 by
Delta Media Group, Inc. -- Patent Pending --
Agent License Information: S.0196810
2669 Green Envy Avenue, Unit 258 | MLS# 2800961
This townhouse located at 2669 Green Envy Avenue, Unit 258, North Las Vegas, NV 89086 is currently listed for sale with an asking price of $320,000. This property was built in 2023 and has 3 bedrooms and 3 full baths with 1325 sq. ft. Green Envy Avenue, Unit 258 is located in the Losee Deer Spgs - Phase 2 subdivision. Search Losee Deer Spgs - Phase 2 real estate on shamikaspencer.wardleyre.com today.