
BEDS2
BATHS2 full
SQUARE FEET1,249
MLS#2802649
STATUSActive
PROPERTY TYPERental - Condominium
SUBDIVISIONSouth Valley Ranch
Property Description
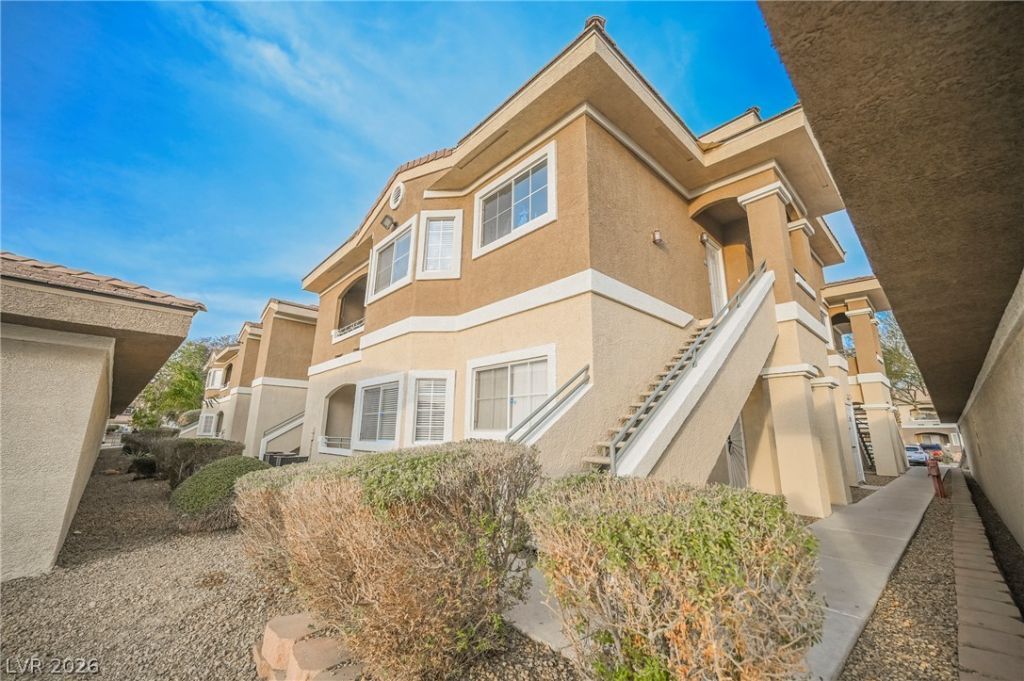
Beautiful & bright 2 bedroom 2 bath condo in gated community! This immaculate, freshly painted ground level home has all wood look tile flooring throughout, open kitchen with breakfast bar & all stainless steel appliances. Cozy Living room with balcony & separate dining area. Primary bedroom is good size with large walk in closet, primary bath has dual sinks & tons of storage. 2nd bedroom is just down the hall next to 2nd full bathroom. Separate laundry room. Cool neutral paint tones throughout. Gated community with large pool/spa, and green spaces throughout located close to shopping/dining, freeway access and Galleria Mall!. Pets are welcome on a case by case basis. AVAILABLE ON SHORT OR LONG TERM LEASE! Listed monthly rate based on 1 year lease, monthly rate will vary depending on lease term. Existing furniture is negotiable. TOTAL MONTHLY RENT INCLUDES BENEFITS PACKAGE, RENTER'S INSURANCE, WATER, TRASH & SEWER!
Property Features
Property Type: Rental - Condominium
Cooling: Central Air, Electric
Heating: Central, Gas
Home Style: Two Story
Roof Type: Tile
Stories: 2.0
Year Built: 2005
Amenities
Bedroom on Main Level
Ceiling Fan(s)
Primary Downstairs
Window Treatments
Balcony
Feature Descriptions
Appliances: Dryer, Dishwasher, Disposal, Gas Oven, Gas Range, Microwave, Refrigerator, Washer/Dryer, Washer/DryerAllInOne, Washer
Association Amenities: Fitness Center, Gated, Pool, Spa/Hot Tub
Community Features: Pool
Days on Site: 2
Exterior: Frame, Stucco
Fencimg: None
Flooring: Ceramic Tile
Hot Tub: Yes
Laundry: Gas Dryer Hookup, Main Level, Laundry Room
Parcel#: 161-35-719-078
Parking: Open
Parking Notes: Open
Patio/Porch: Balcony
Pets Allowed: Yes, Negotiable
Pool: Community
Swimming Pool: Yes
Utilities: Cable Available
Window: Blinds, Window Treatments
Room Sizes
Bedroom 2: 12 X 10
Primary Bedroom: 14 X 16
Dining Room: 12 X 12
Living Room: 14 X 16
Local Schools
High School: Basic Academy
Middle School: Cortney Francis
Elementary School: Josh, Stevens,Josh, Stevens
Listed By / Shown By
Listed By
Agency Name: RHOME
Agency Contact: erika.bruns@rhomepm.com
Agent Name: Erika K. Bruns

Shown By
Agent Name: Shamika Spencer
Agent Phone: Cell: (725) 373-3552
Agency Title: Wardley Real Estate

"GLVAR MLS deems information realiable but not guaranteed."
Listing data compilation and photo(s) © 2026 Greater Las Vegas Association of REALTORS® MLS , All Rights Reserved.
Privacy Policy / DMCA Notice / ADA Accessibility


This site is hosted, designed and copyright
© 1994 - 2026 by
Delta Media Group, Inc. -- Patent Pending --
Agent License Information: S.0196810
833 Aspen Peak Loop , Unit 2216 | MLS# 2802649
This property located at 833 Aspen Peak Loop , Unit 2216, Henderson, NV 89011 is currently listed for rent with an asking price of $1,640 / Monthly. Search Henderson real estate on shamikaspencer.wardleyre.com today.